

Join Login
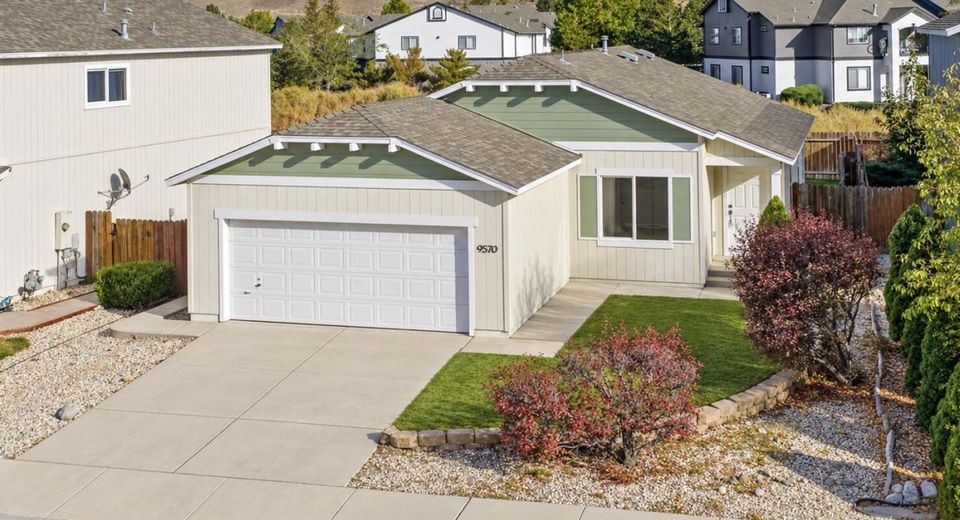
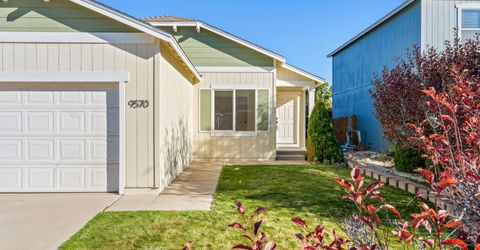
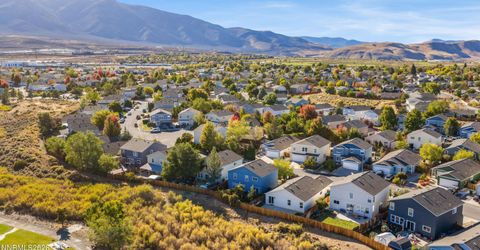
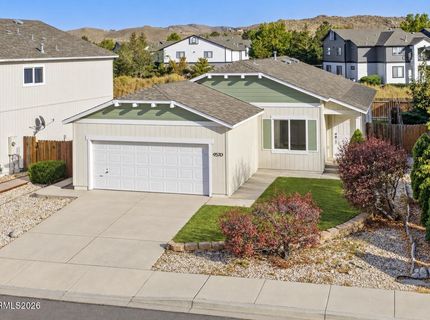
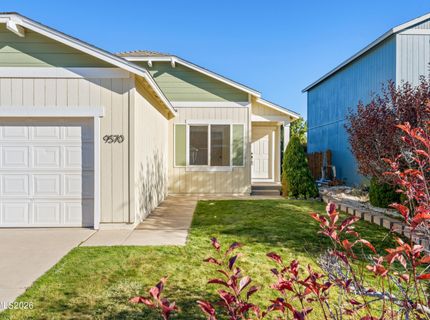
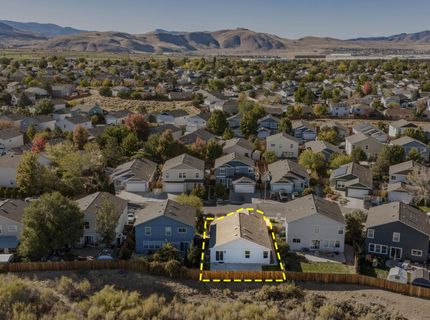
9570 Canyon Meadows Drive, Reno, NV 89506 Photo

29 Photos

9570 Canyon Meadows Drive
Reno, NV 89506
$449,900
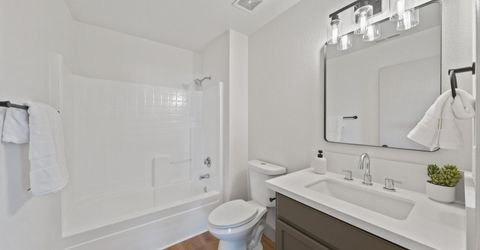
3 Beds | 2 full Baths | 1394 sqft | 0.11 Acreage

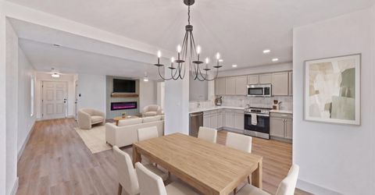
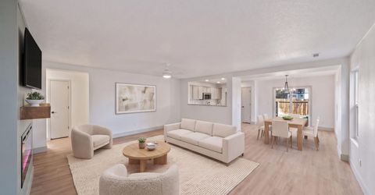
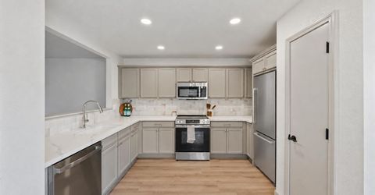
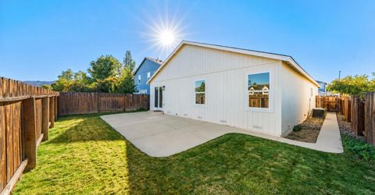
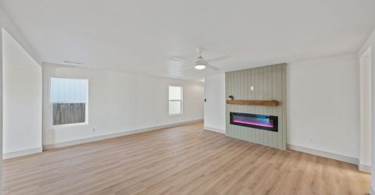
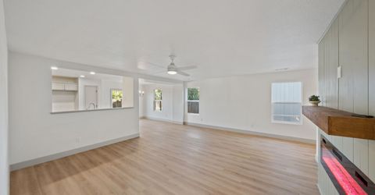
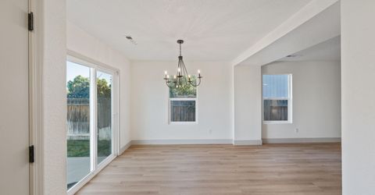
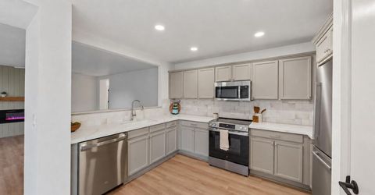
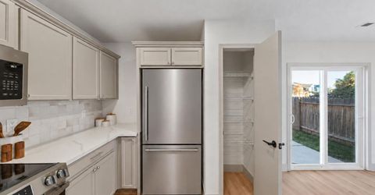
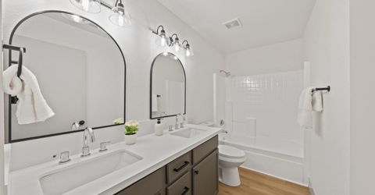
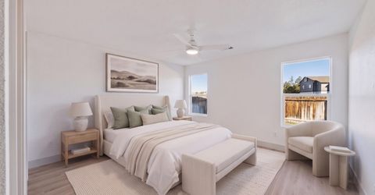
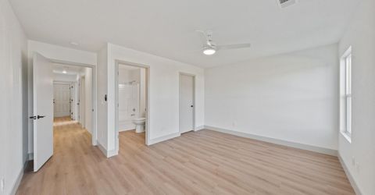
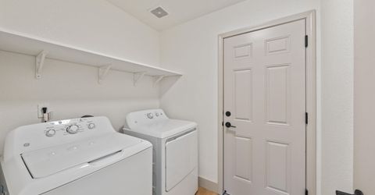
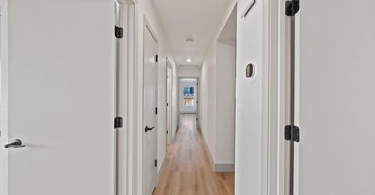
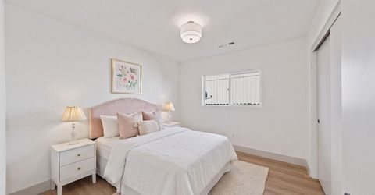
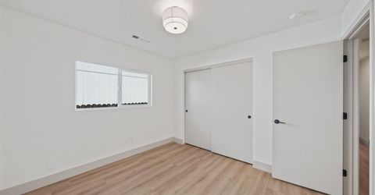
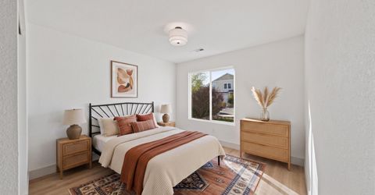
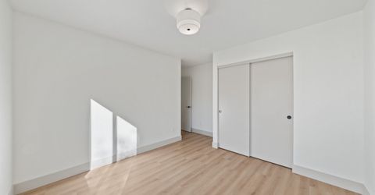
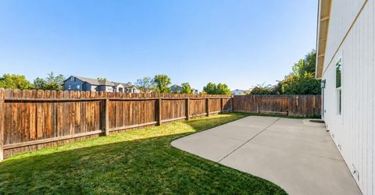
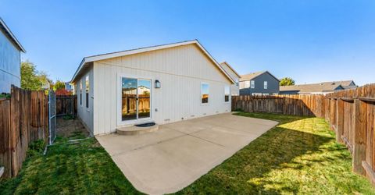
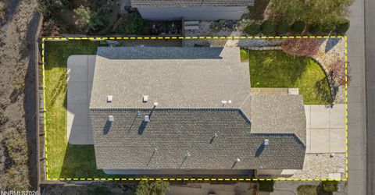
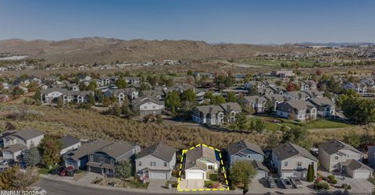
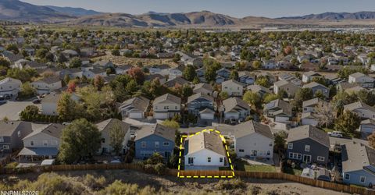
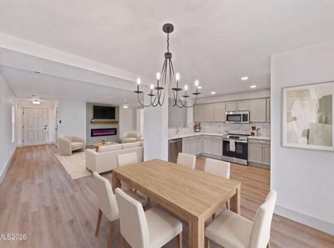
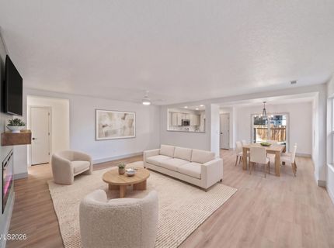
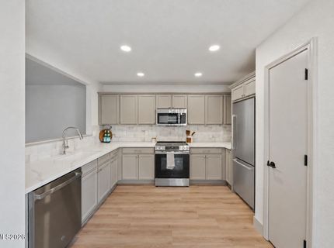
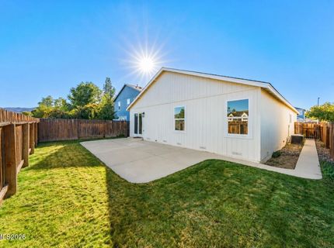
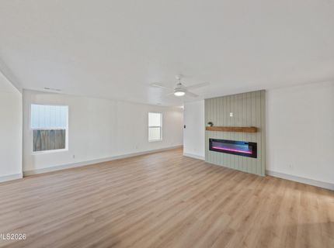
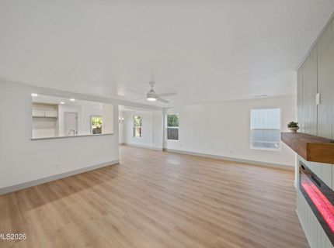
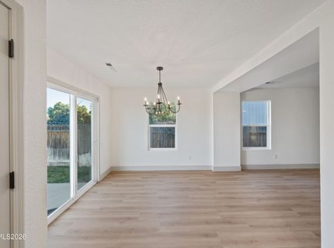
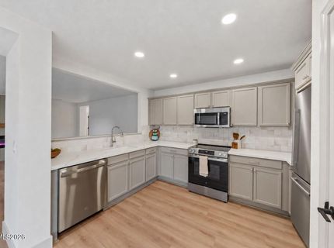
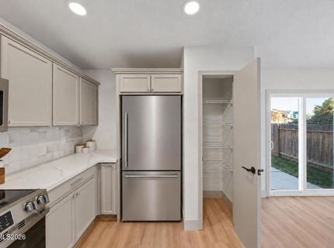
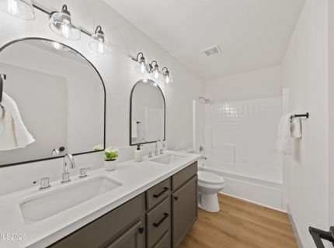
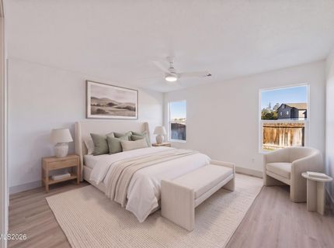
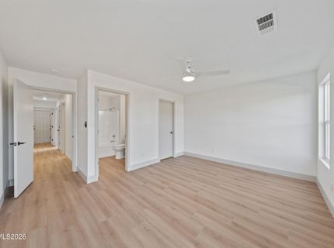
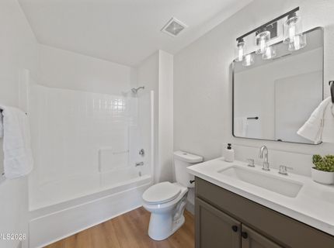
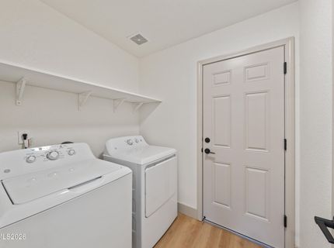
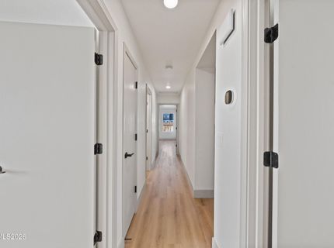
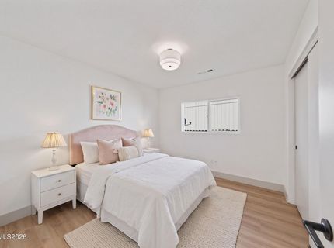
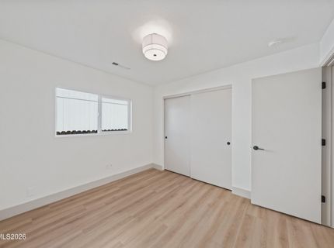
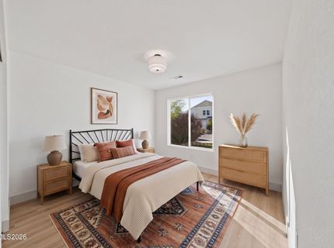
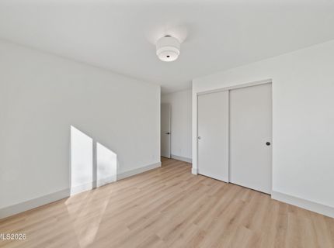
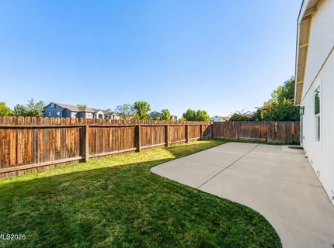
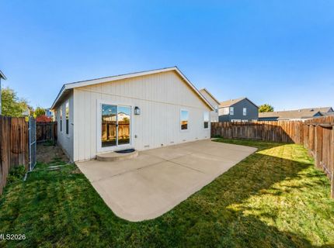
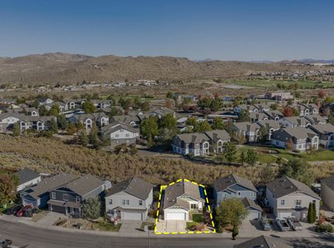
Welcome to 9570 Canyon Meadows Drive, a fully refreshed single-story home in the heart of the Sky Vista community. Updated LVP flooring and an eye-catching LED fireplace feature wall create a welcoming, modern focal point connecting the living and dining spaces. The elevated kitchen features refinished cabinetry, quartz-style counters, new stainless-steel appliances, stylish backsplash, and a pantry, blending everyday practicality with effortless entertaining. Just off the kitchen and dining area, a patio and fenced backyard offer space to relax, gather, and enjoy the outdoors. A new HVAC system adds comfort, while an included washer and dryer make settling in even easier. With thoughtful updates throughout, this move-in-ready home is ready for its next chapter-and yours.

Listed By / Presented By

Listed By

Agency Name: Wedgewood Homes Realty
Agent Name: Lauren Jantz
Agency Phone: 866-640-3070
Agent Phone: 949-397-5761

agent picture

Presented By

Agent Name: Amanda Karvonen
Agent Phone: 530.414.3969
Agency Title: Chase International Real Estate

IDX logo

Contact Agent(s) for More Information

Property Details

Property Type: Residential - Single Family
Cooling: Central Air
Fireplaces: 1
Garage: 2 car attached
Heating: Forced Air, Natural Gas
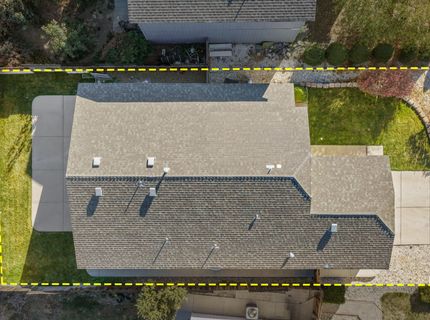
Lot Size: 0.11 Acres
Roof Type: Composition, Shingle
Stories: 1.0
Taxes: $2,437
Year Built: 2001
MLS ID: 260013246

Feature Descriptions

Additional Rooms: None
Appliances: Dryer, Disposal, Dishwasher, Electric Range, Microwave, Washer
City Limits: Yes
Construction Type: Site/Stick-Built
Cooling Y/N: Yes
Dining: Kitchen Combination
Exterior: Wood Siding
Fencing: Back Yard
Fireplace: Insert, Electric
Fireplace Y/N: Yes
Flooring: Luxury Vinyl
Foundation: Crawl Space
Heating Y/N: Yes
Kitchen: Built-In Dishwasher, Built-In Microwave, Disposal, Pantry
Laundry Features: Laundry Room, Shelves
Living Room: Ceiling Fan(s)
Lot Features: Level, Sprinklers In Rear
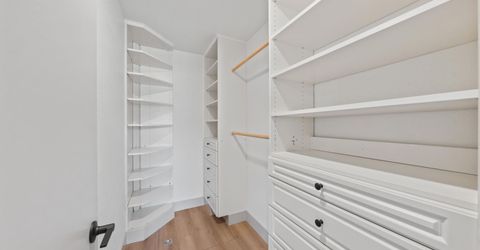
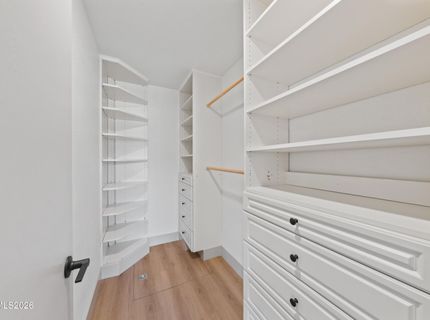
Master Bedroom: Ceiling Fan(s), On Main Floor, Walk-In Closet(s)
OtherStructures: None
Parcel #: 550-333-03
Parking: Attached, Garage
Patio/Porch: Patio, Uncovered
Road Frontage: Public
Security Features: Smoke Detector(s)
Sewer: Public Sewer
Sprinklers: Rear, None
SQFT Living: 1394
Utilities: Electricity Available, Natural Gas Available, Sewer Available, Water Available
Water: Public
Water Rights Y/N: No

Amenities

Ceiling Fan(s)
No Interior Steps
Pantry
Primary Downstairs
Walk-In Closet(s)
Dog Run

Schools

High School: North Valleys
Middle School: OBrien
Elementary School: Stead

Neighborhood Map

Driving Directions

Demographics

Estimate My Payments

  • Estimated Payment
    $1,335.59
  • Principal & Interest
    $1,001.28
  • Property Tax
    $203.08
  • Homeowner's Insurance
    $131.22
(Payments are an estimate and may vary by lender)

Mortgage Calculator

Change Payment Information

%
years/fixed
yearly
yearly (est.)
Contact Photo

We're Here to Help

Connect with our team of knowlegable local agents to guide your next move with style and grace.

Login to My Homefinder